

The Outback – Art Studio, Micro Winery, Shop and Garage
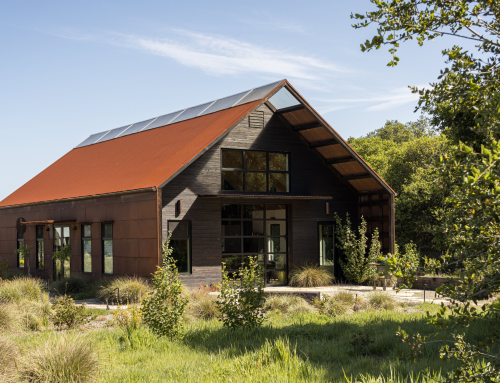
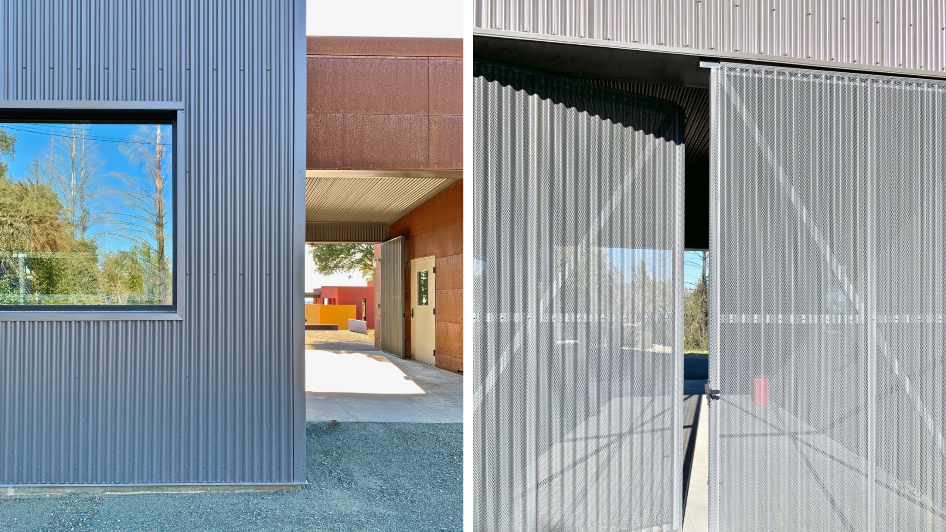
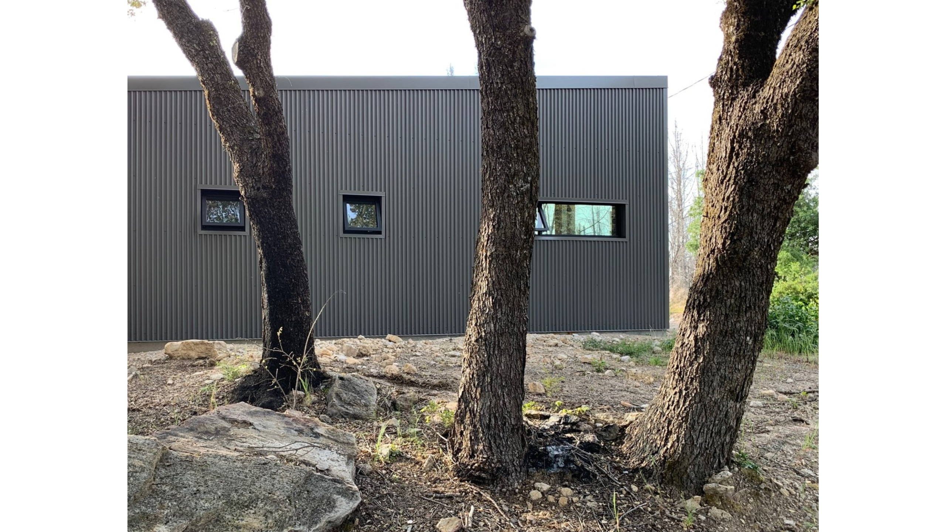
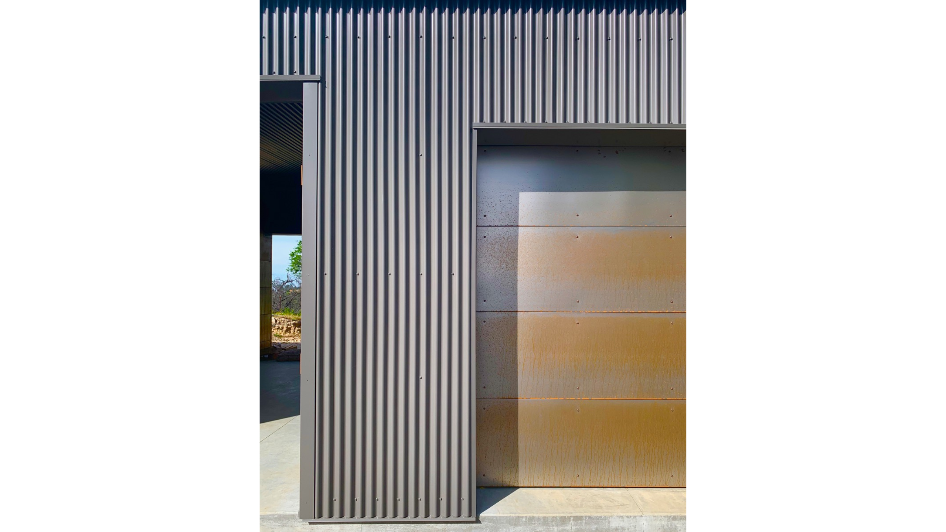
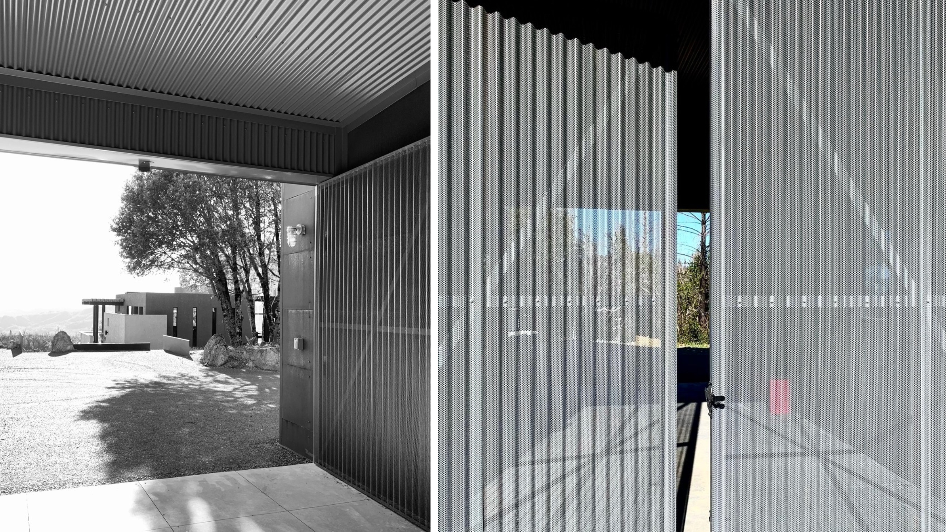
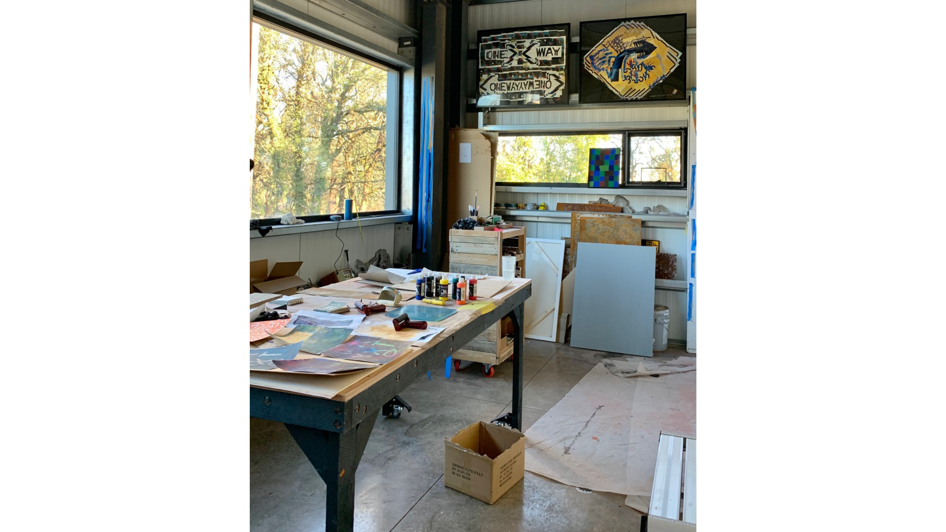
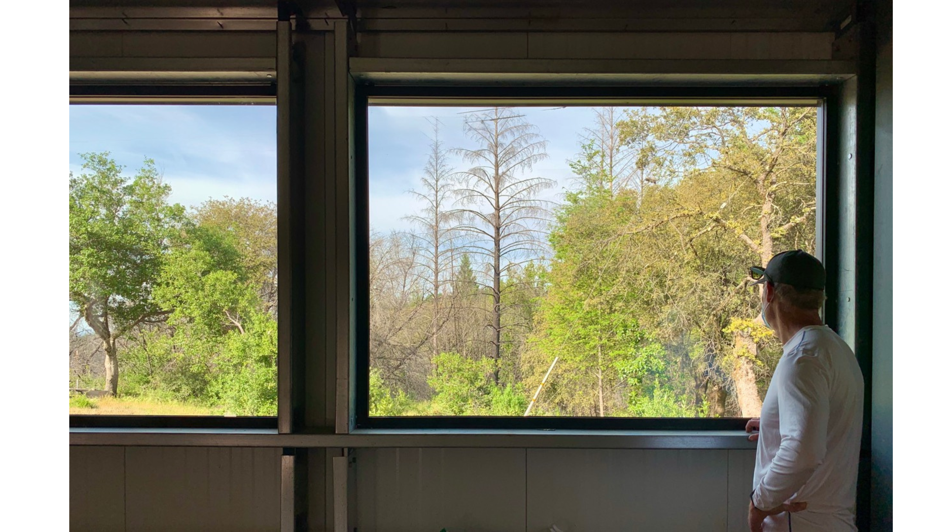
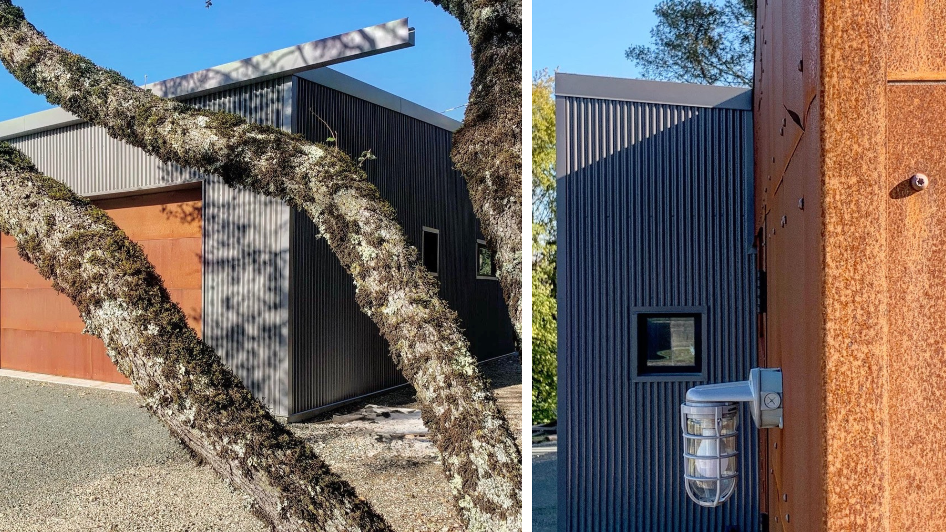
After the Tubb’s Fire, the house was preserved but a series of out buildings were destroyed including the winemaker’s reserve. Sited closer to the main house and all on one level, the Outback consolidated old and new functions under one roof in a fire resilient building. The structure is a pre-engineered metal building with Corten walls and sunshades, corrugated roof and walls in coated steel. The breezeway when closed blocks the wind but allows views. It was used as outdoor dining during the pandemic for friends and neighbors.
.
Glen Ellen, Sonoma County, CA
Renovation & Interior Design